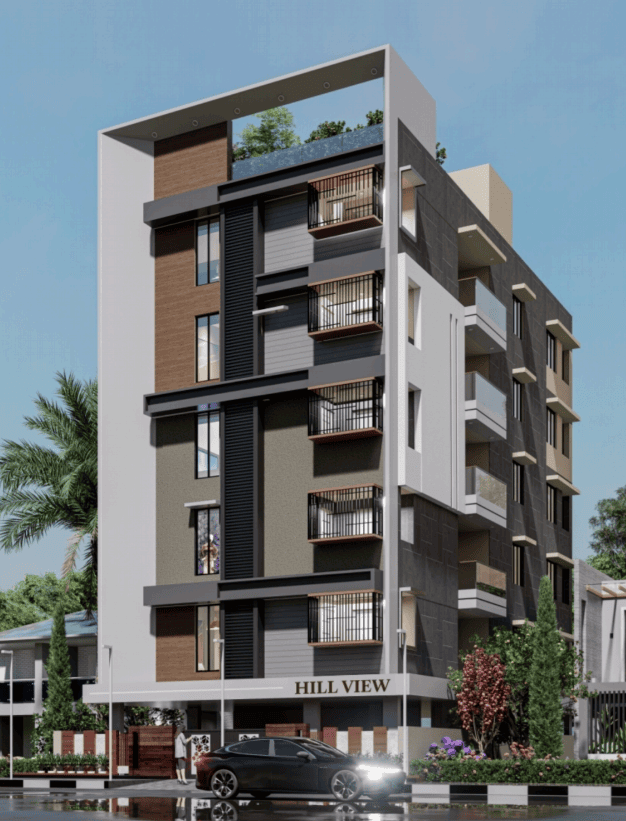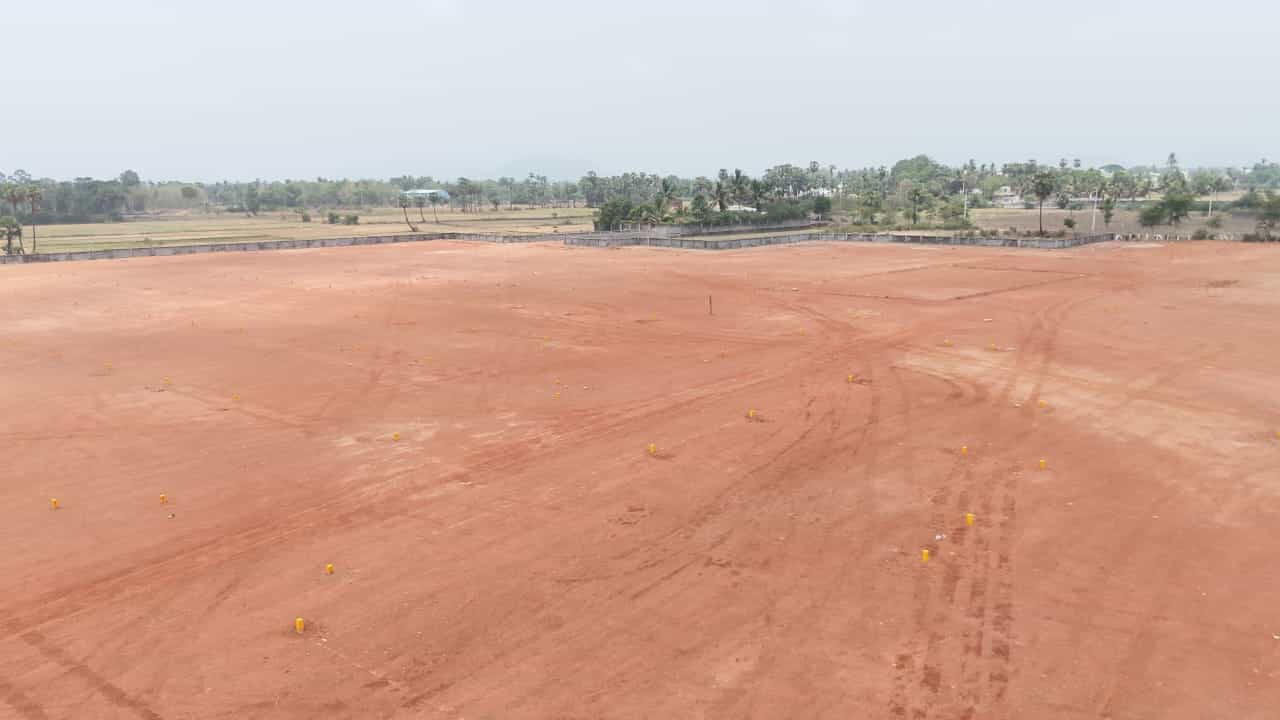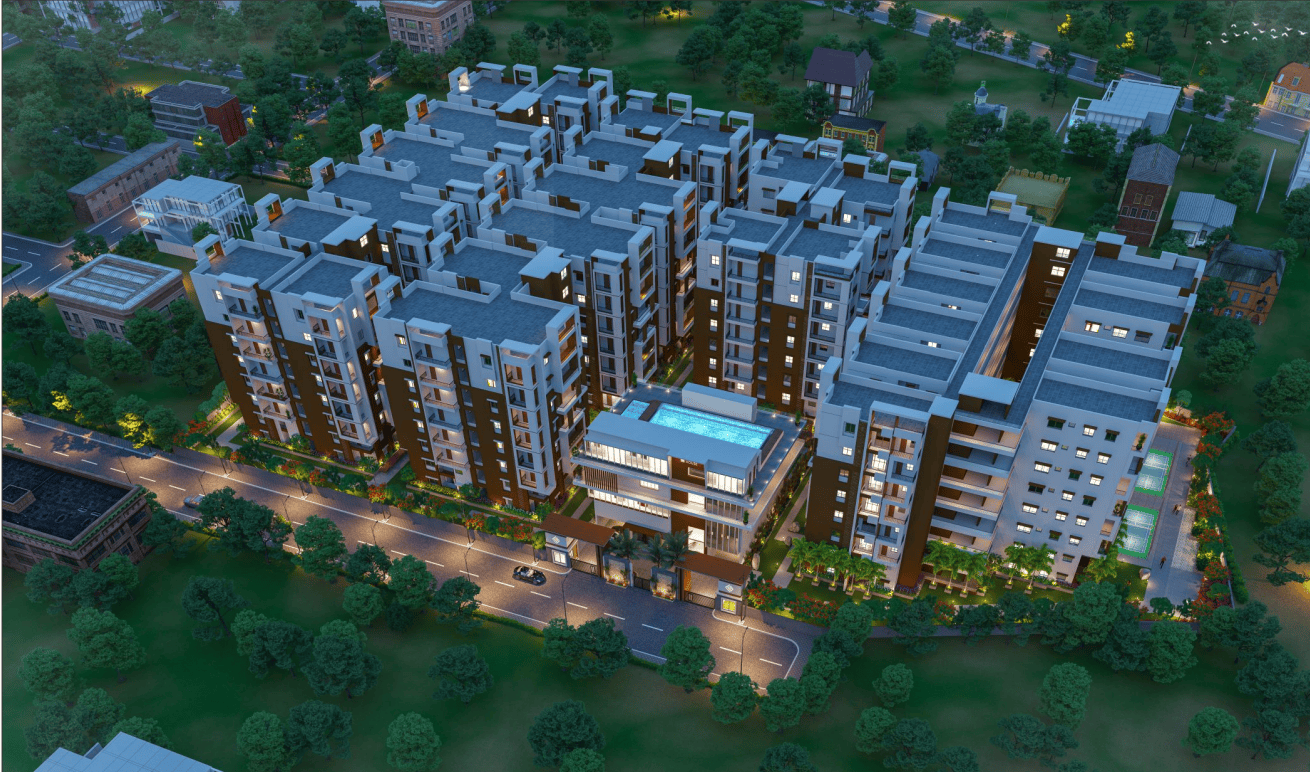
Utkarsha Capital Towers @ Madhurawada, Visakhapatnam
Mega Gated Community Residential Apartments with Most Spacious 2, 2.5 & 3 BHK Flats, Near Gayatri Engg College, Bakkannapalem, Vizag.
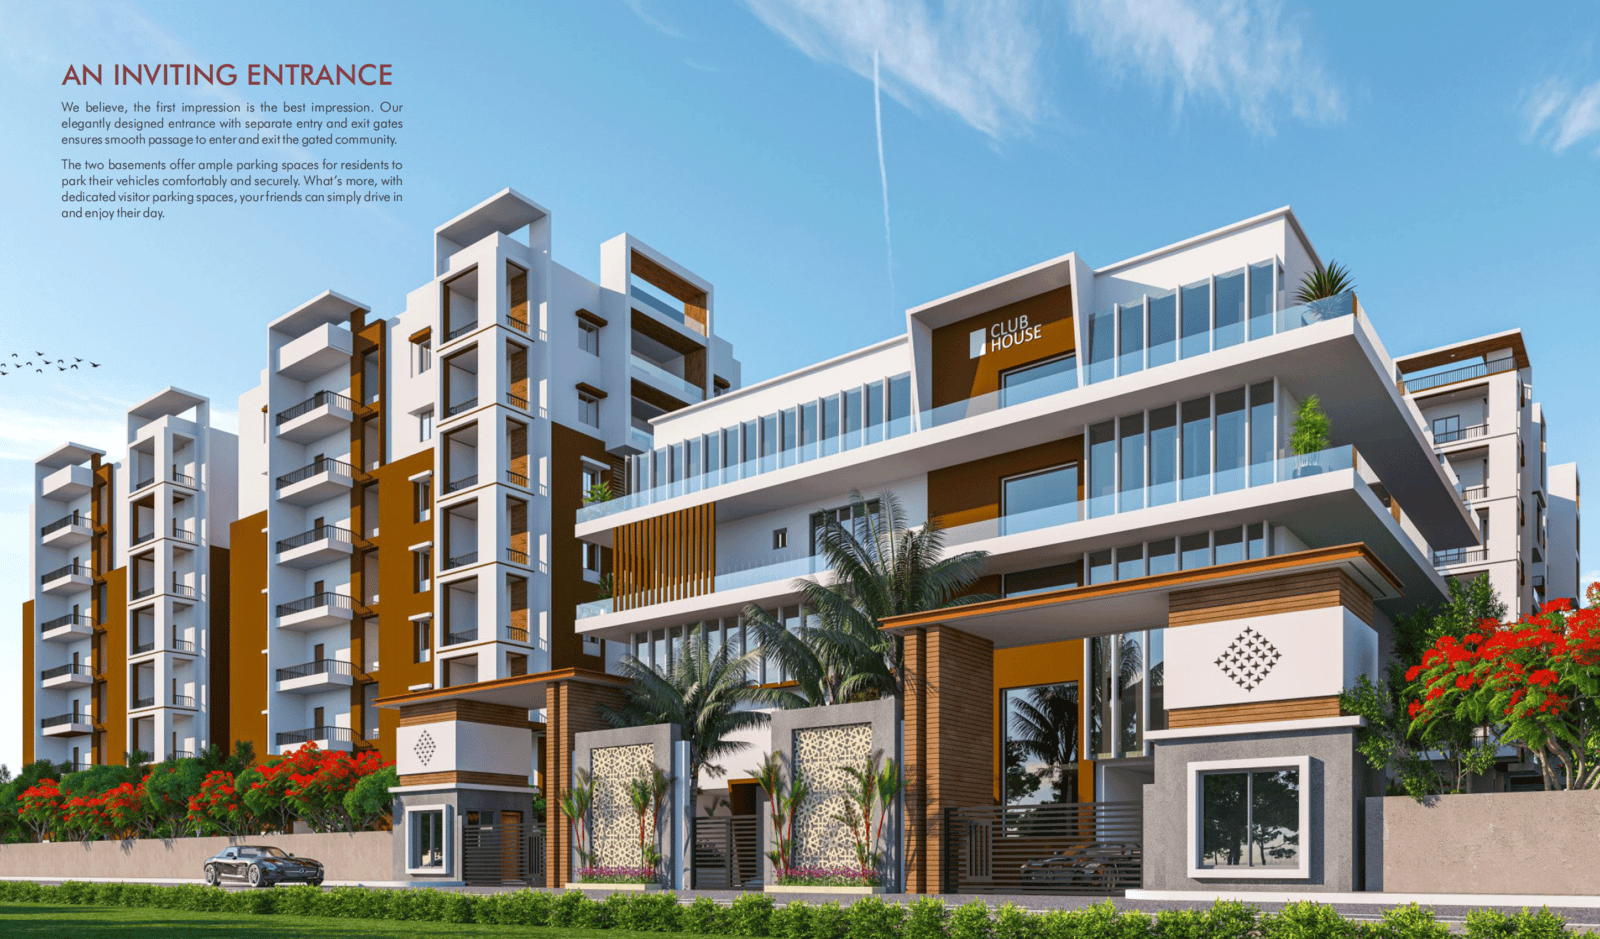
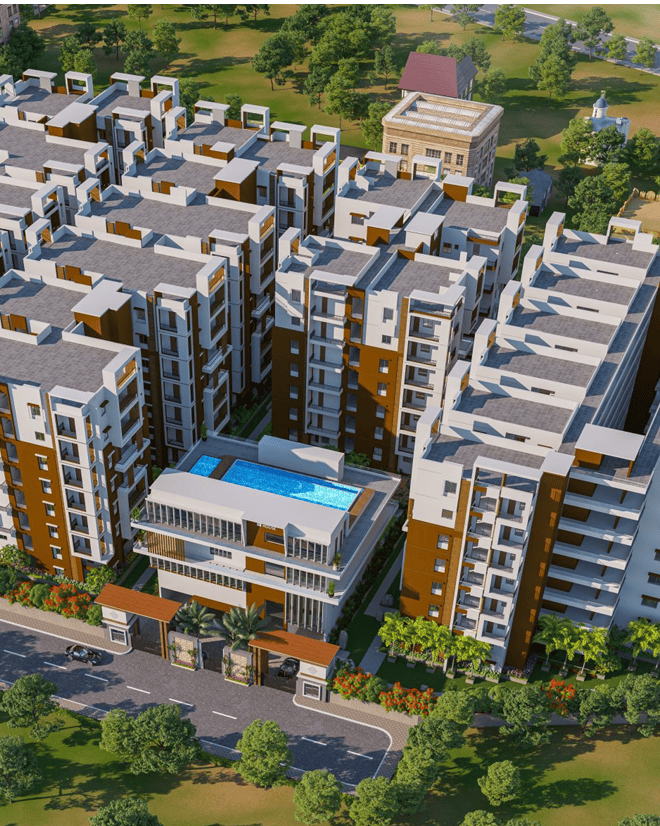
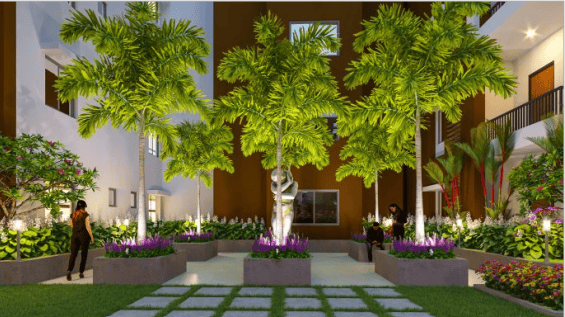
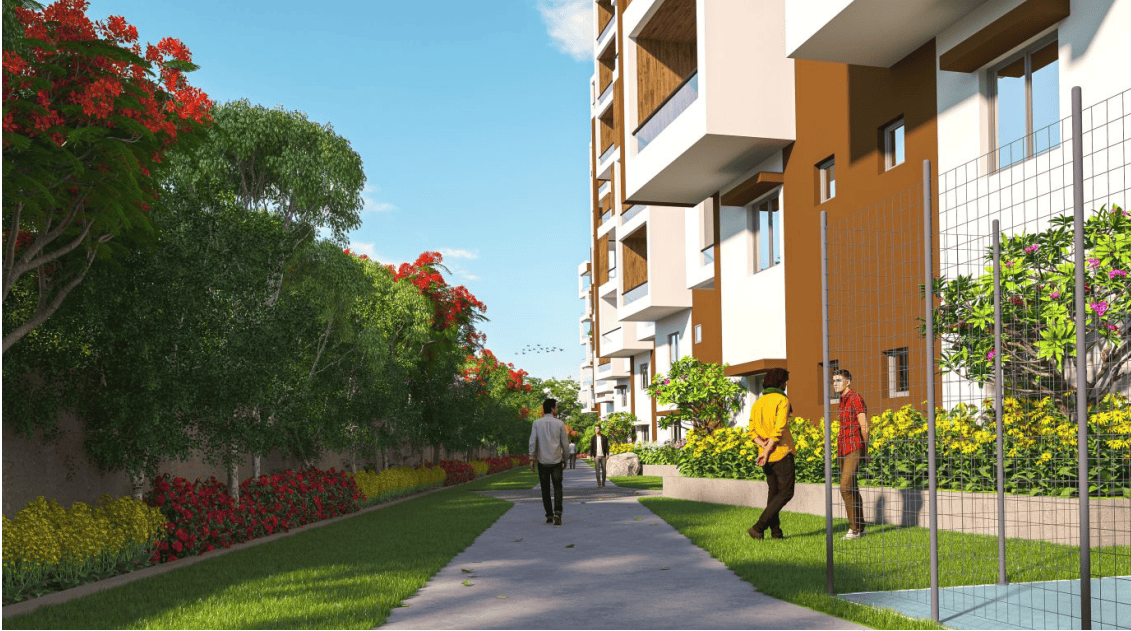
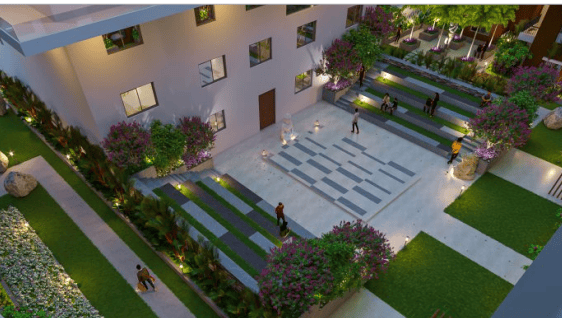
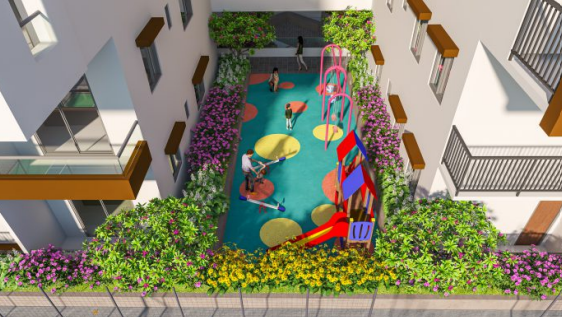
Club House Amenities
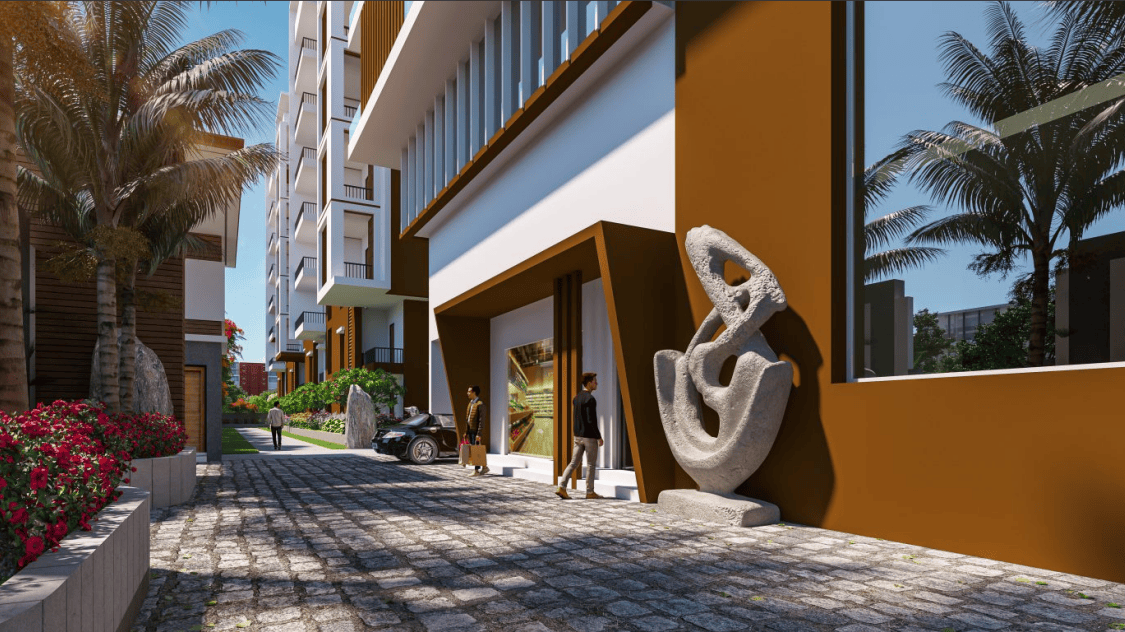
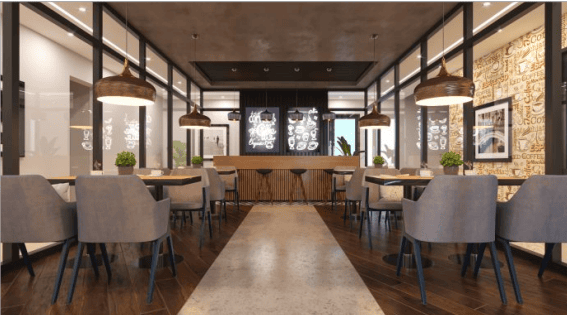
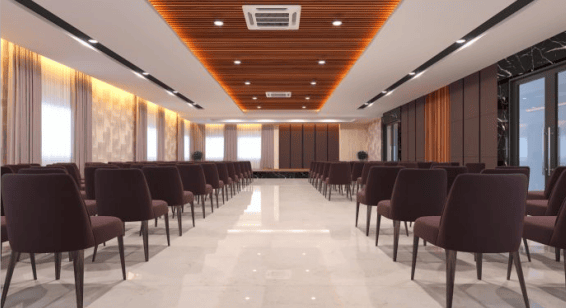
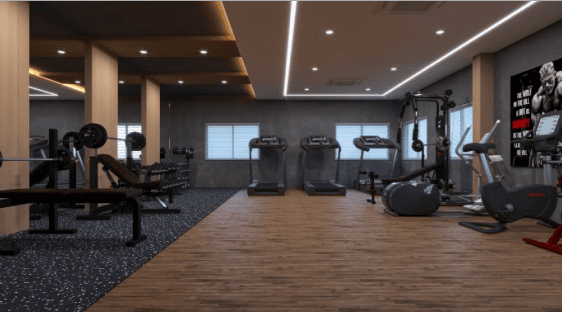
Highlights
Block A
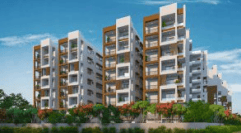
B1 + B2 + Ground + 7 Floors
Block B
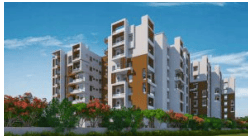
B1 + B2 + Ground + 7 Floors
Block C
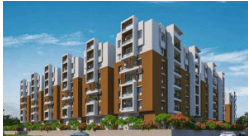
B1 + B2 + Ground + 7 Floors
Block D
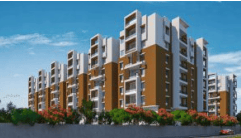
B1 + B2 + Ground + 7 Floors
Block A Details
B1 + B2 + Ground + 7 Floors
Block A is thoughtfully designed to provide spacious 3 BHK residences with efficient layouts, ample parking, and comfortable community living.
Building Specifications
Structure: B1 + B2 + Ground + 7 Floors
Basement Levels: 2 (B1 & B2)
Parking: Covered parking for 2 cars per flat (located in B1 & B2)
Residential Floors: Ground + 7 Floors
Total Floors: 8 Residential Levels
Flats Per Floor: 11
Total Flats: 88
Key Highlights
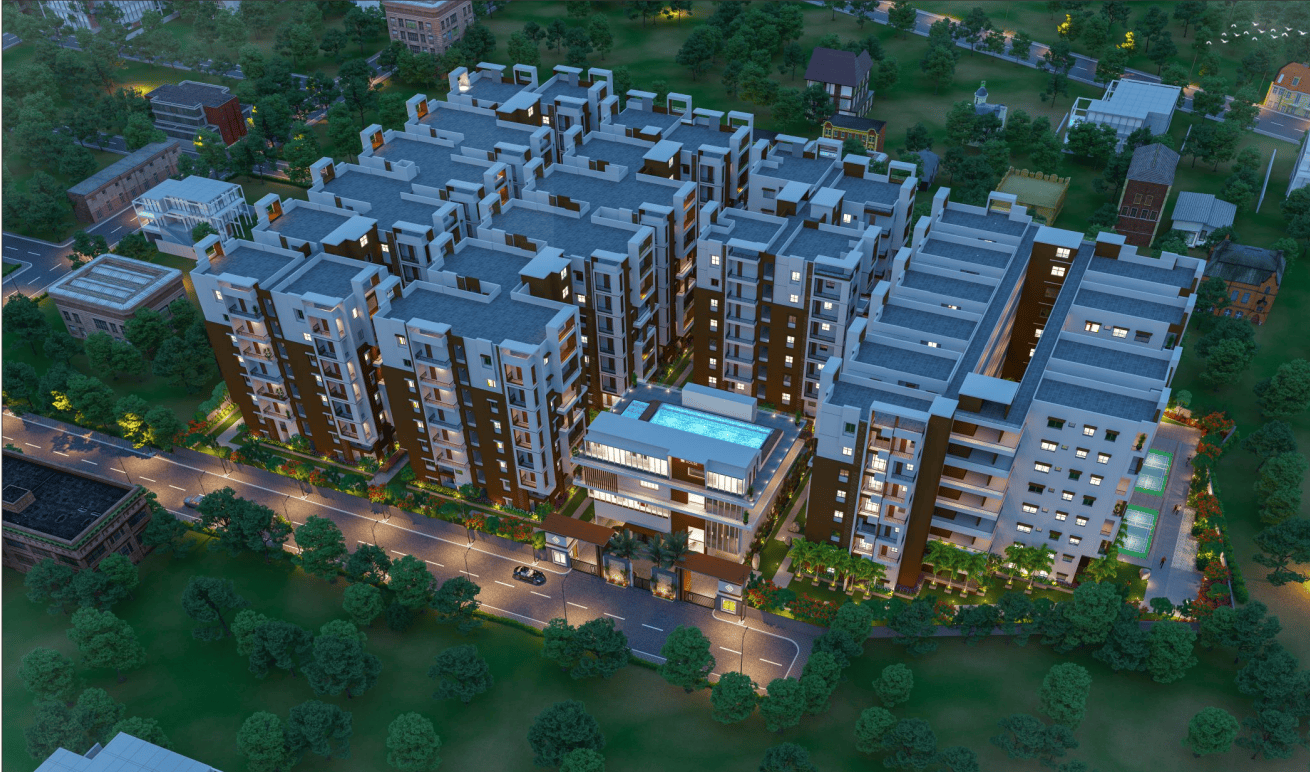
Flat Configuration
East-Facing 3 BHK Apartments
Flat Nos. 1 to 6
6 apartments per floor
West-Facing 3 BHK Apartments
Flat Nos. 7 to 11
5 apartments per floor
Block B Details
B1 + B2 + Ground + 7 Floors
Block B is designed to offer spacious 3 BHK apartments with ample parking, modern layouts, and comfortable living spaces for families.
Building Specifications
Structure: B1 + B2 + Ground + 7 Floors
Basement Levels: 2 (B1 & B2)
Parking: Covered parking for 2 cars per flat (located in B1 & B2)
Residential Floors: Ground + 7 Floors
Total Residential Levels: 8
Flats Per Floor: 10
Total Flats: 80
Key Highlights
Flat Configuration
East-Facing 3 BHK Apartments
Flat Nos. 1 to 6
6 apartments per floor
West-Facing 3 BHK Apartments
Flat Nos. 7 to 10
4 apartments per floor
Block C Details
B1 + B2 + Ground + 7 Floors
Premium Block C offers an exclusive living experience with only four spacious apartments on each floor, ensuring greater privacy, comfort, and a premium lifestyle.
Building Specifications
Key Highlights
Flat Configuration
East-Facing 3 BHK Apartments
Flat Nos. 1 & 2
2 apartments per floor
West-Facing 3 BHK Apartments
Flat Nos. 3 & 4
2 apartments per floor
Block D Details
B1 + B2 + Ground + 7 Floors
lock D is thoughtfully designed to offer a mix of 2 BHK and 2.5 BHK apartments, making it an excellent choice for small and growing families seeking comfort, convenience, and value.
Building Specifications
Key Highlights
Flat Configuration
East-Facing Apartments
Flat Nos. 1 to 6
2 BHK & 2.5 BHK Apartments
West-Facing Apartments
Flat Nos. 7 to 10
2 BHK & 2.5 BHK Apartments
Download Project Brochure
Interested in learning more about this project? Fill in your details below and receive the latest brochure instantly.